Pittsburgh International Airport (PIT) has opened its first outdoor terrace past the security checkpoint, giving passengers access to an outdoor space while waiting for their flights.
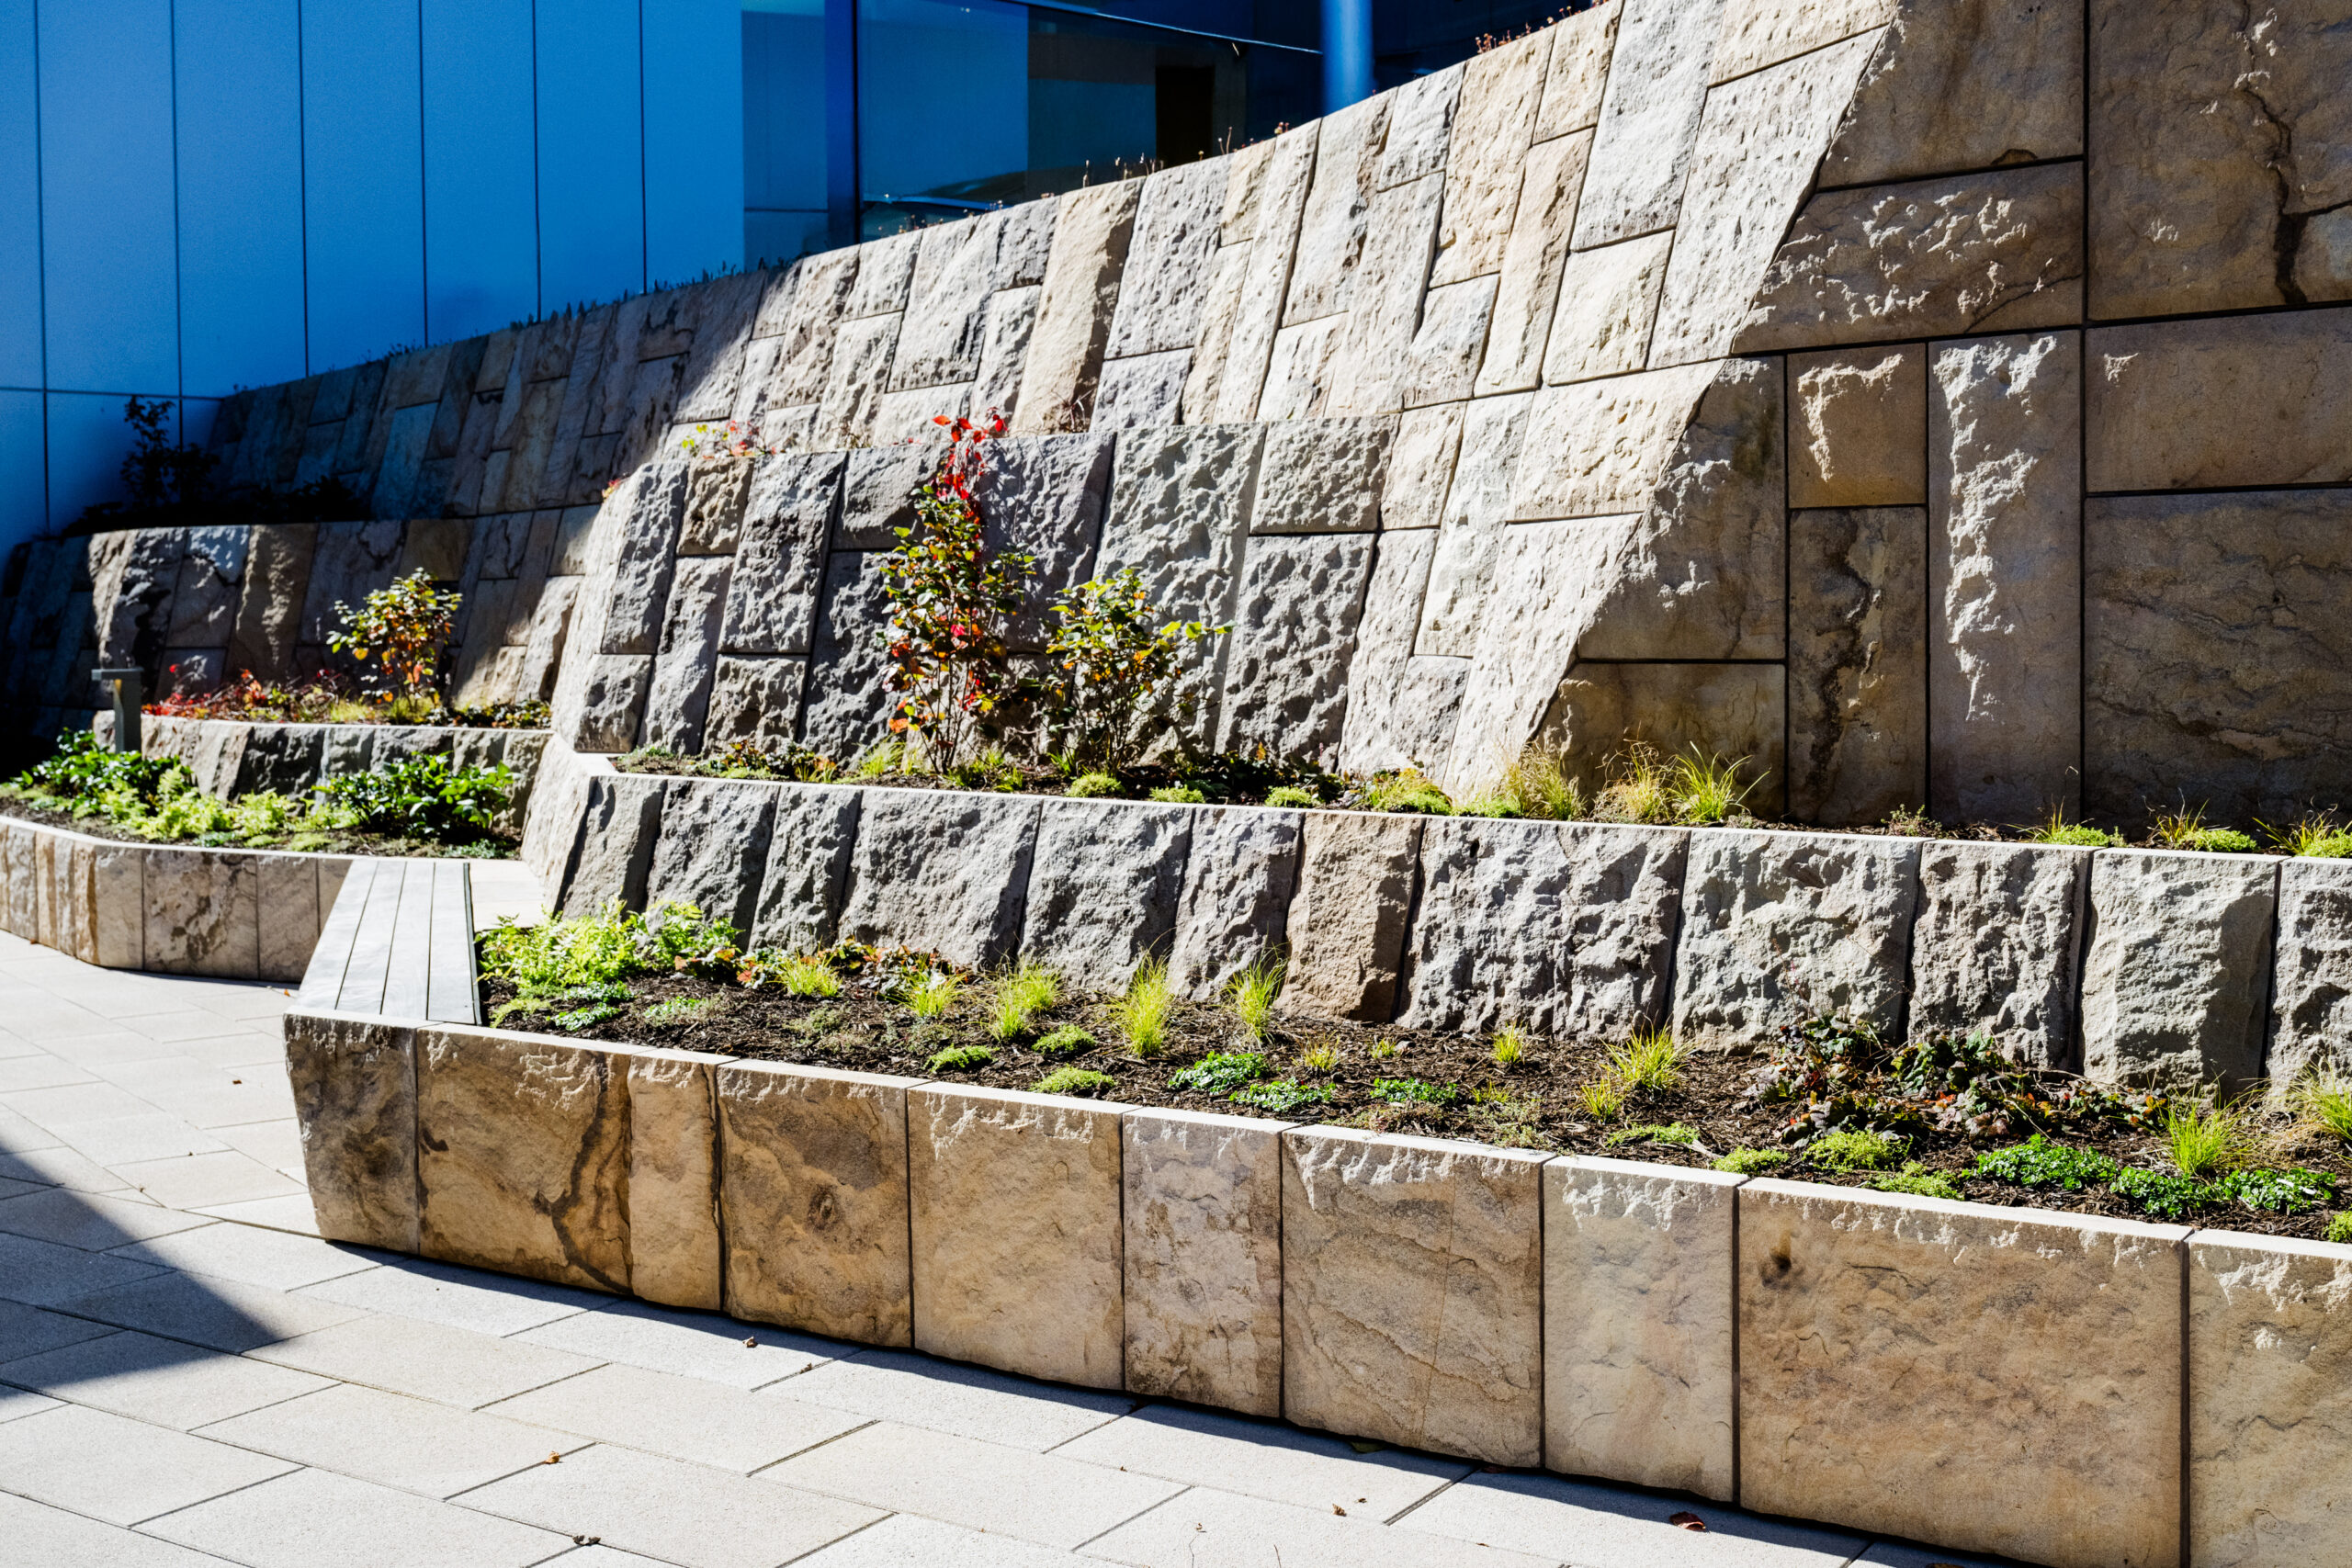
The North Airside Terrace, located near the start of Concourse D opposite a Dick’s Sporting Goods display, covers more than 1,000 square feet. It features built-in bench seating, tables and chairs, native plants and a pet relief area. The space has also been designed with the ability to be expanded.
The terrace is part of PIT’s new terminal, designed by Gensler and HDR in association with luis vidal + architects. The terminal incorporates four outdoor terraces, two before security and two beyond it.
The opening follows the launch of the UPMC Terrace, a larger landside space that opened less than three months earlier. The remaining two terraces are scheduled to open in 2027. The project has received financial support from the Richard King Mellon Foundation and the Hillman Foundation.
Allegheny County Airport Authority CEO Christina Cassotis said:We are incredibly proud to open our latest outdoor terrace, one that provides access to the outdoors post-security. These terraces are the most beautiful outdoor spaces at a U.S. airport and have been carefully designed to allow for a Pittsburgh, western Pennsylvania, Allegheny County experience for travelers, as well as staff, to encounter the beauty of this area, and really, to just to feel better. Thanks to our community partners, including local foundations who helped make this possible.
The four terraces draw inspiration from the region’s varied landscapes. The pre-security UPMC Terrace references the rivers and rolling hills of the Western Allegheny Plateau, while the airside terraces take their design cues from the Central Appalachians, characterised by rugged plateaus and exposed rock formations.
The airside gardens incorporate sandstone from a local quarry. Samantha Partington, technical director at landscape architecture firm OJB Studios, said the material had been used to clad the terrace walls.
The outdoor spaces were incorporated into the terminal’s original architectural concept, which sought to create a ‘pavilion in the woods’ that connects the building with PIT’s landscaped grounds.
The terraces also make use of space created by the relationship between the new landside terminal and the existing terminal building. Differences in their floor levels helped the design team turn areas that might otherwise have been enclosed or underused into open spaces.
Outdoor terraces and observation areas were once more common at airports, but have primarily disappeared as airport design increasingly prioritised security, passenger processing and operational efficiency. However, the design team emphasised that access to nature and passenger wellbeing should also be considered when determining the facilities an airport needs.
Luis Vidal the lead designer and architect for PIT’s new terminal said:The key question now is how do we define what is necessary? If wellbeing, orientation, connection with nature and quality of experience is also essential, then these spaces become necessary again.
They can support activities, events, and even celebrations, and then the airport is no longer only a place you pass through, but a place the city can actually use.
PIT’s terraces offer outdoor access without requiring passengers to pay an additional fee or hold membership in a private lounge.
The four terraces at PIT form part of the new terminal’s wider approach to integrating landscape design into the passenger environment, rather than treating outdoor space as an addition to the building.